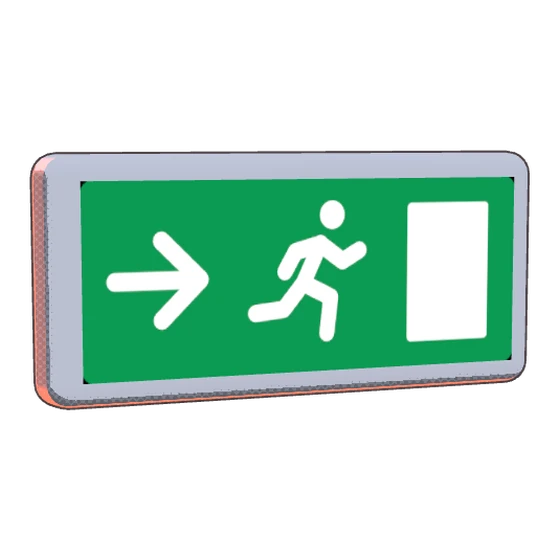
Equipment on the wall is only half the job. People also have to know where it is, what it is for and which way to go when the alarm sounds. Safety solutions covers the practical extras that make that happen: evacuation diagrams, signage, staff walk-throughs and advice while a space is being planned.
It suits any workplace or shared building where people come and go. Shops, offices, workshops, clubs, warehouses and unit blocks all have new staff, visitors and tenants who have never seen the back corridor. We do this work from the Central Coast to Lake Macquarie and Newcastle.
What’s included
- Evacuation diagrams. A floor plan of your actual layout showing the exits, the equipment, the assembly area and where the reader is standing.
- Exit and safety signage. Signs that mark the way out, the fire equipment and the doors that must be kept clear.
- Staff walk-throughs. We take your people around the site so they know where each item is and what it is for.
- Fit-out advice. We read the plans or walk the empty shell and point out where fire equipment, signs and exit paths will need thought.
- Moving-in checks. Before you take over a space, we look at what fire equipment is there, what condition it is in and what is missing.
- A second pair of eyes. A walk around a working site to spot blocked exits, hidden equipment and the other things people stop seeing when they are there every day.
How it works
- Call or message. Tell us what you are after, whether that is a diagram, signs, a walk-through or just a look around. A floor plan or a few photos help.
- Site visit. We walk the building, measure up, mark the exits and equipment, and talk to whoever knows how the place runs.
- The work. We draw the diagrams, fit the signs or run the walk-through at a time that suits your roster.
- Follow-up. You get a short written summary of what was done and anything we noticed along the way. If the layout changes later, tell us and we update the diagrams.
Walk-throughs are not formal training
A walk-through is a tour, not a course. We show your staff where the extinguishers, blankets, hose reels and exits are, explain what each item is meant for and answer questions.
It does not make anyone a fire warden and it does not come with a certificate. If you need accredited training, we can point you to a registered training organisation (RTO). SafeWork NSW also publishes guidance on planning for emergencies at work.
The one message we give every group is simple. Nobody is expected to fight a fire. If in doubt, leave the building and call Triple Zero (000).
Before a fit-out or a move
The easiest time to think about fire safety is before the walls go up. A new partition can hide an exit sign. A new kitchen changes what equipment suits the room. Shelving can end up across the path to a door.
We can look at your plans or walk the space with your builder or shopfitter and flag those things early. It is advice, not a design or an approval, and whoever is approving the building work still has the final say. New equipment is a fire protection job, and servicing what is already there is maintenance.
Common questions
Do we need an evacuation diagram?
Whether one is required depends on the building and the kind of workplace. SafeWork NSW publishes guidance on emergency plans, and we can talk through what applies when we visit. Rules aside, a clear diagram near the door is useful to anyone who does not know the building.
How long does a staff walk-through take?
That varies with the size of the site and how many people come along. A small shop is much shorter than a warehouse with several buildings. We agree on a length before we book so you can plan the roster.
Can you run fire warden or extinguisher training?
For accredited courses you need a registered training organisation, and we can steer you towards one. Our walk-through is a good first step, because staff will already know the site before they train.
We have changed the layout. Do the diagrams need redoing?
Yes, if exits, walls or equipment have moved. A diagram that does not match the floor is worse than none, because people trust it. Send us the new plan or some photos and we will redraw it.
In an emergency, get out and call Triple Zero (000). This site is general information, not advice for your building. For what applies to your premises, talk to us on site.